The chalet, floor by floor
The chalet covers 240 m² over 3 floors. Each floor has its own bedrooms, shower room and toilet. Families or groups can spread out without getting in each other's way, and everyone keeps a quiet corner.
Ground floor
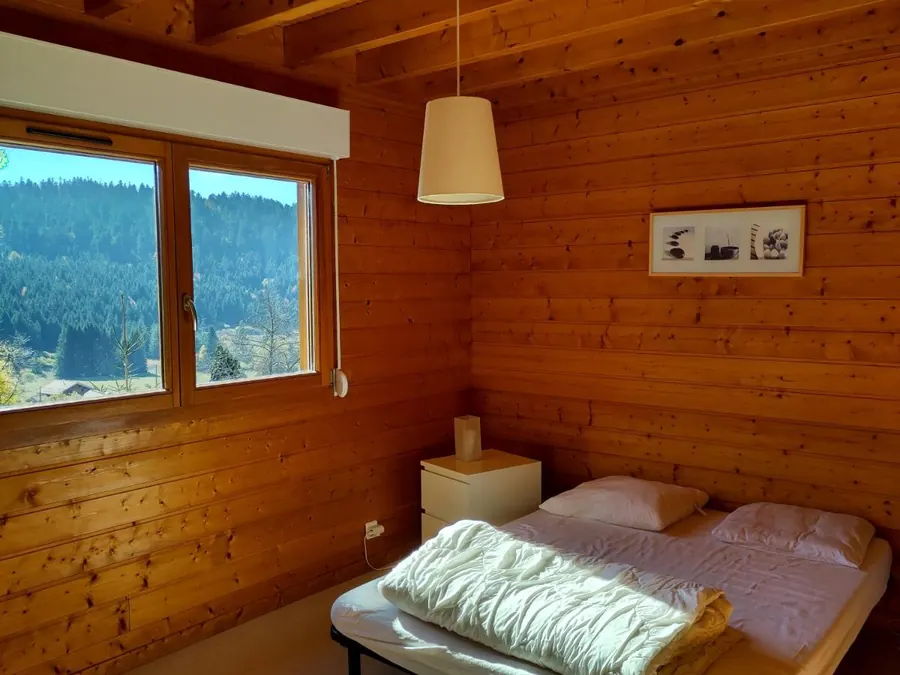
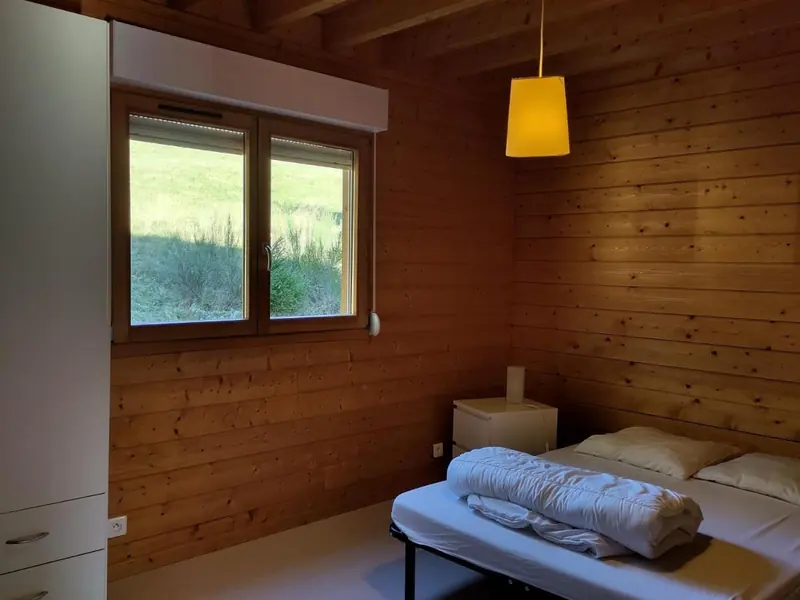
- 1 bright, south-facing double bedroom (140 cm bed)
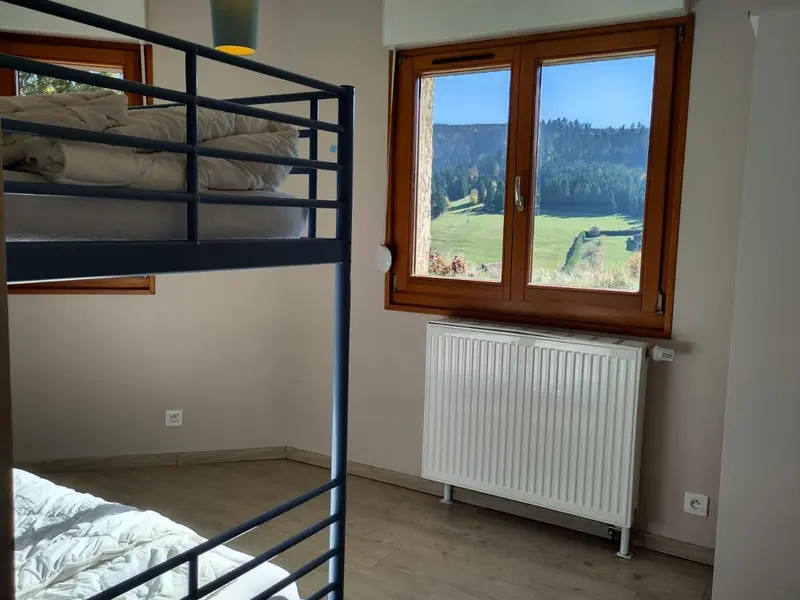
- 1 children's bedroom with a bunk bed (two 90 cm beds)
- 1 shower room with a walk-in shower and separate toilet
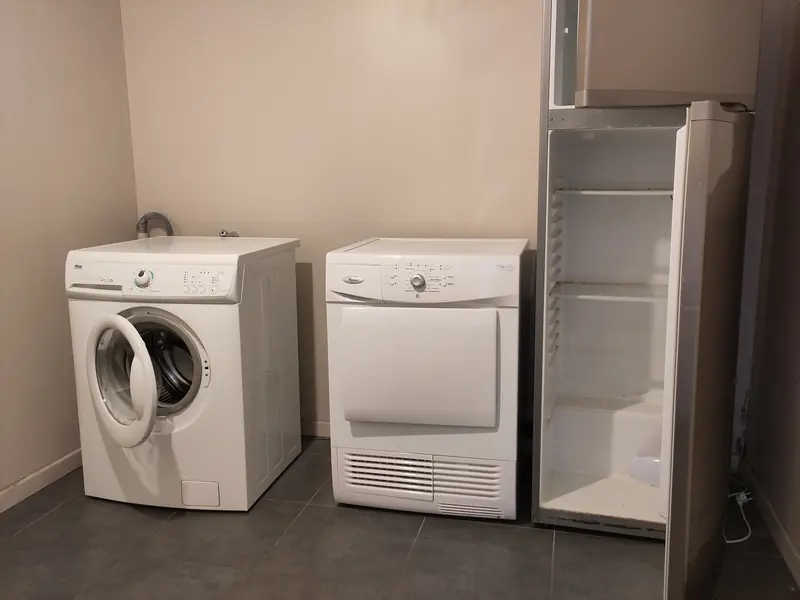
- 1 utility room with washing machine and tumble dryer
- 1 entrance hall
- 1 garage, with a room to store skis
First floor: the living area
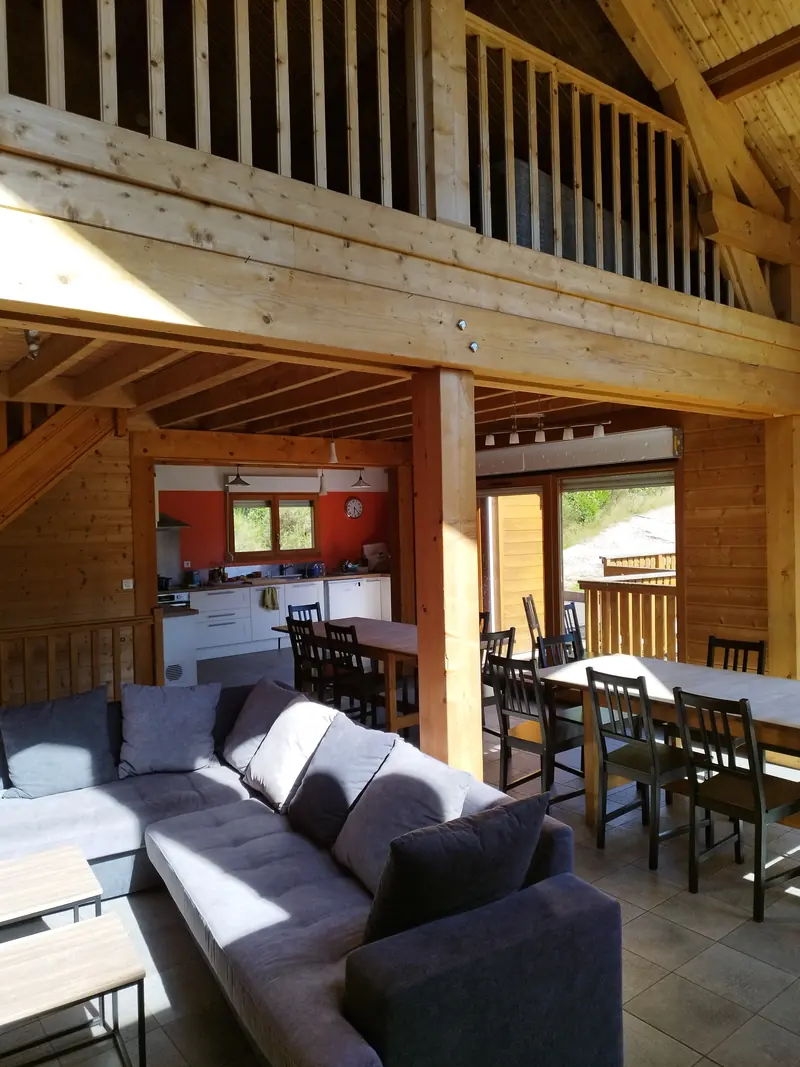
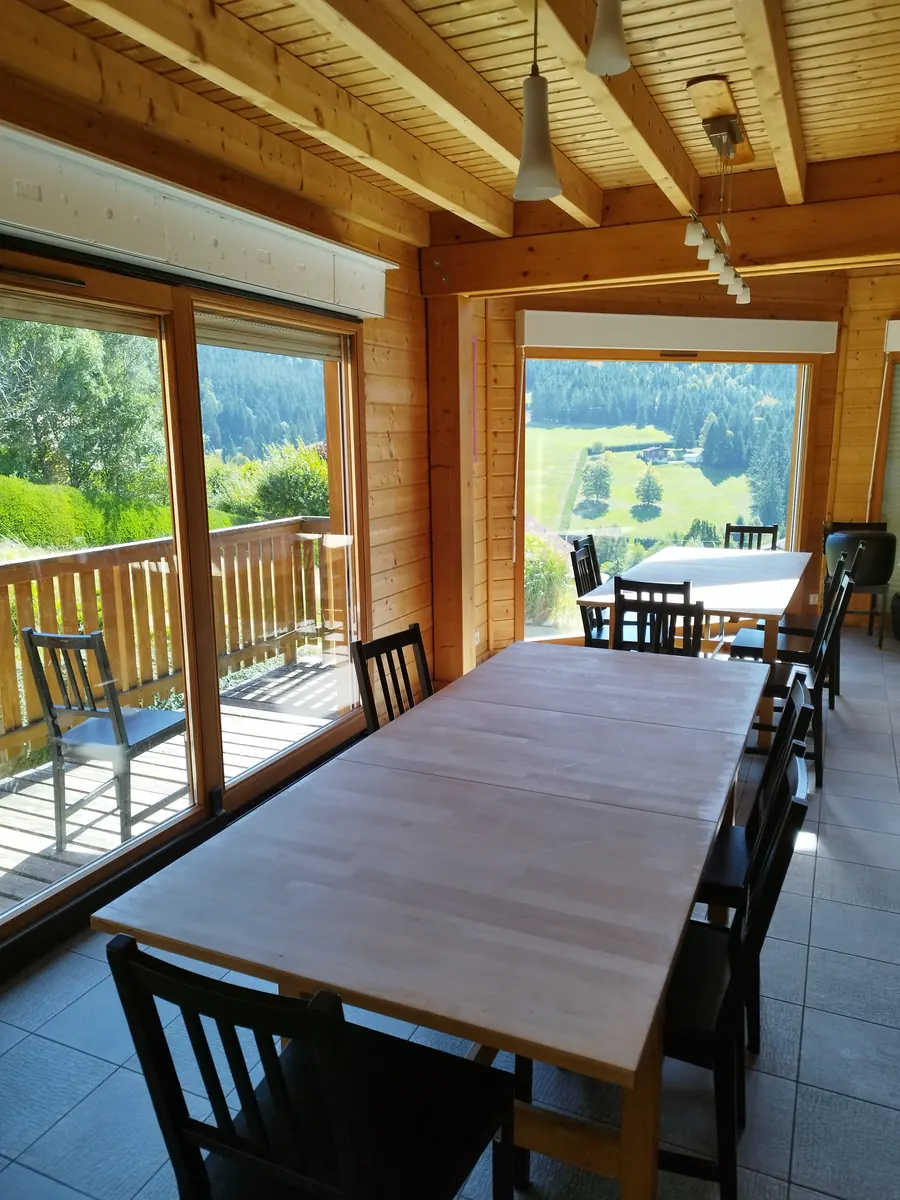
- Large room lined with 3 picture windows, looking out over the valley and the ski slope
- Table for 14, which can be split into 2 tables
- Sitting area by the wood-burning stove, TV
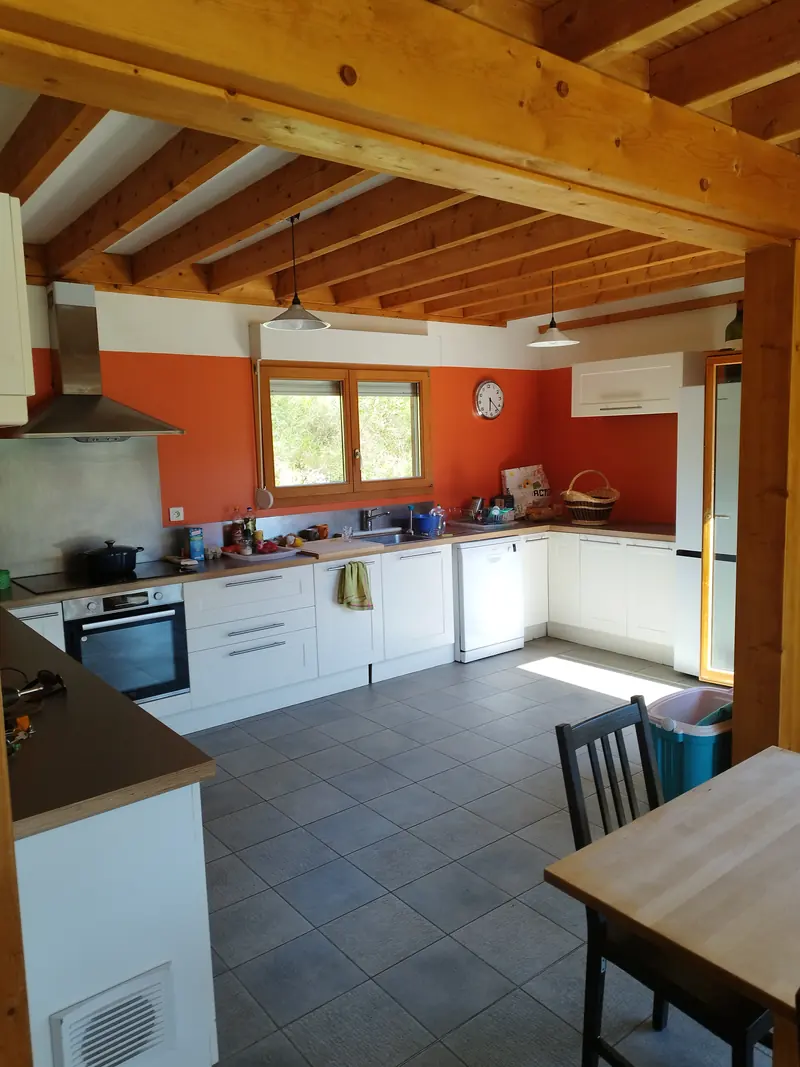
- Fully equipped kitchen: oven, microwave, dishwasher, fridge-freezer, filter coffee maker, kettle
- Direct access to the balcony and terrace
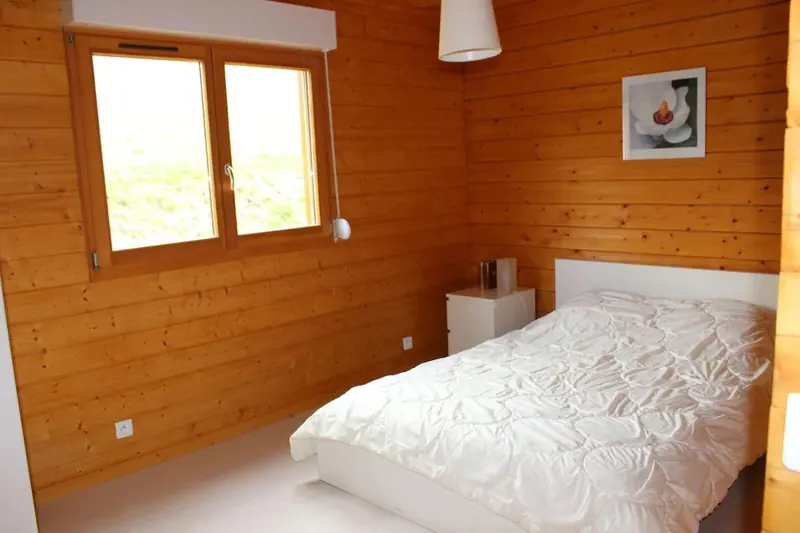
- 2 double bedrooms (140 cm beds)
- 1 shower room with a large walk-in shower and separate toilet
Second floor
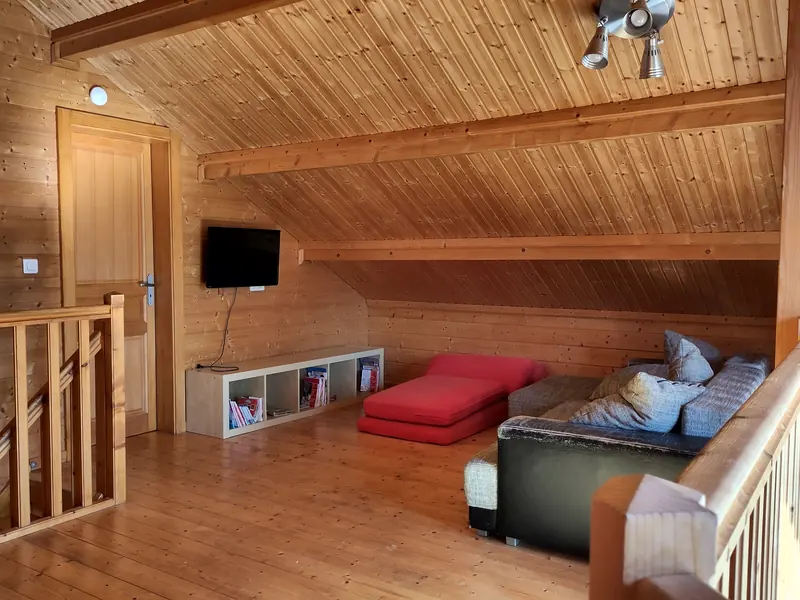
- Mezzanine with a TV corner
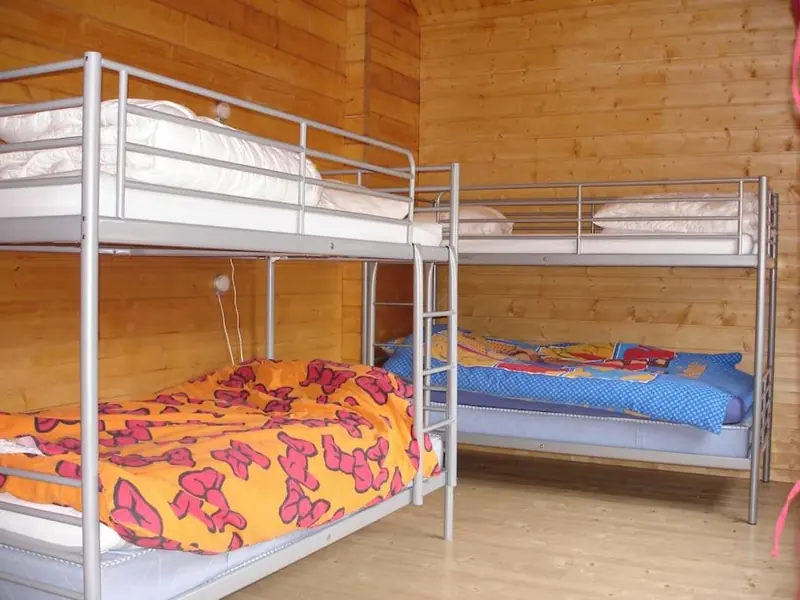
- 1 large children's bedroom with 2 bunk beds (four 90 cm beds)
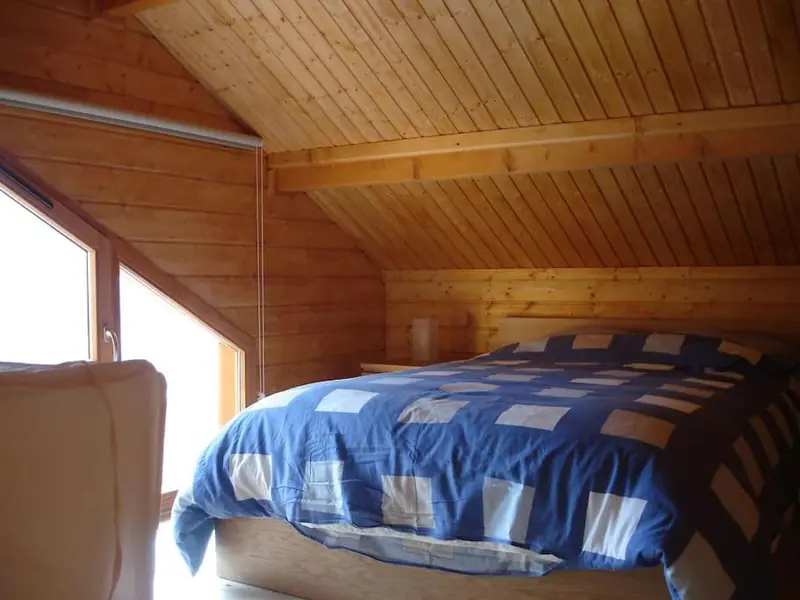
- 1 double bedroom under the roof, looking out over the ski slope (140 cm bed)
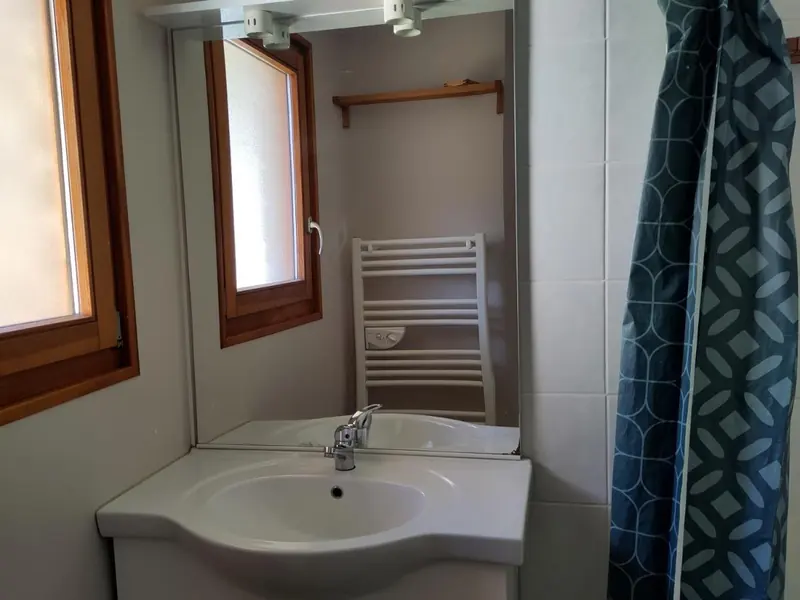
- 1 shower room with shower cubicle and toilet
Sleeping arrangements at a glance
| Floor | Bedrooms | Beds |
|---|---|---|
| Ground floor | 1 double, 1 children's | 1 double (140 cm), 2 singles (90 cm) |
| First floor | 2 doubles | 2 doubles (140 cm) |
| Second floor | 1 double, 1 children's | 1 double (140 cm), 4 singles (90 cm) |
| Total | 6 bedrooms | Sleeps 14 |
Photos
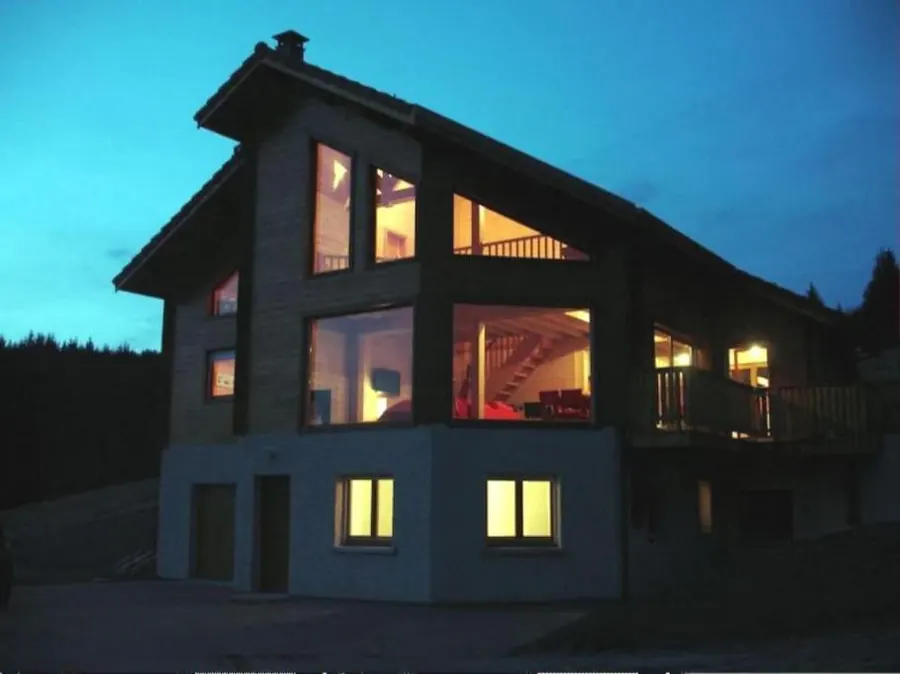
An eco-friendly chalet
The chalet is built from solid wood and insulated with cellulose wadding. An earth-to-air heat exchanger (a "Canadian well") draws outside air through underground pipes before it enters the house: it cools the air in summer and pre-warms it in winter. Heating comes from an air-source heat pump and the wood-burning stove.
The chalet runs on a septic tank. Please use gentle cleaning products, without bleach.
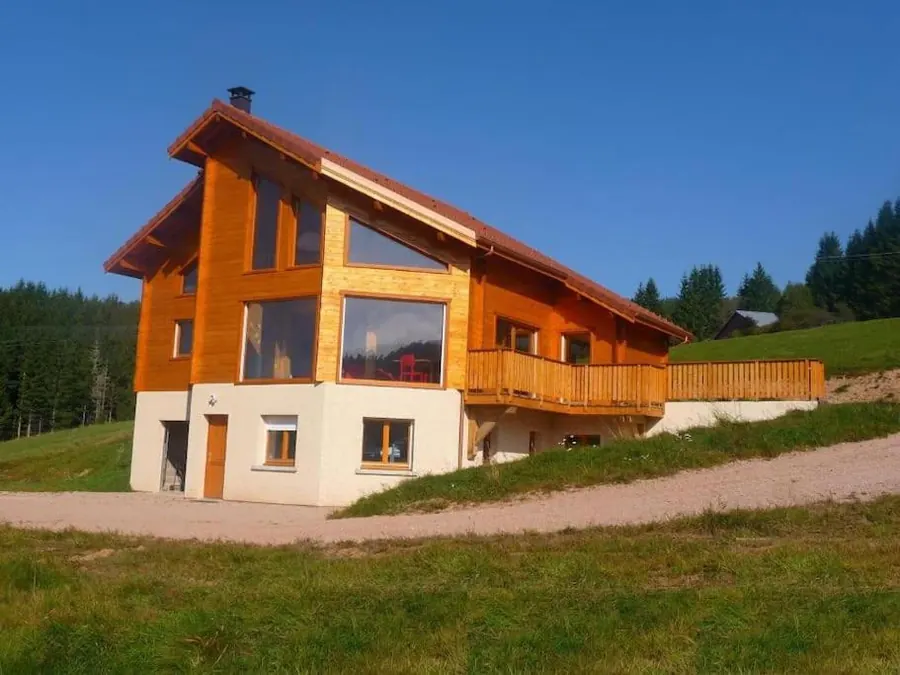
Outdoors
- Wooden balcony and terrace facing the valley
- Large garden around the chalet, big enough for a game of pétanque
- A quiet spot, opposite the Grand Valtin ski slope
Equipment and services
- Wi-Fi
- Pets welcome
- Baby cot and high chair on request
- Optional extras: bed linen, firewood for the stove, end-of-stay cleaning (see rates)
- Please bring: bath towels and tea towels
- Officially rated 4-star holiday rental
Book direct
Book direct with us, with no booking platform fees. Check the free dates, then send your request. We reply within 48 hours with a confirmation and how to pay the deposit.